

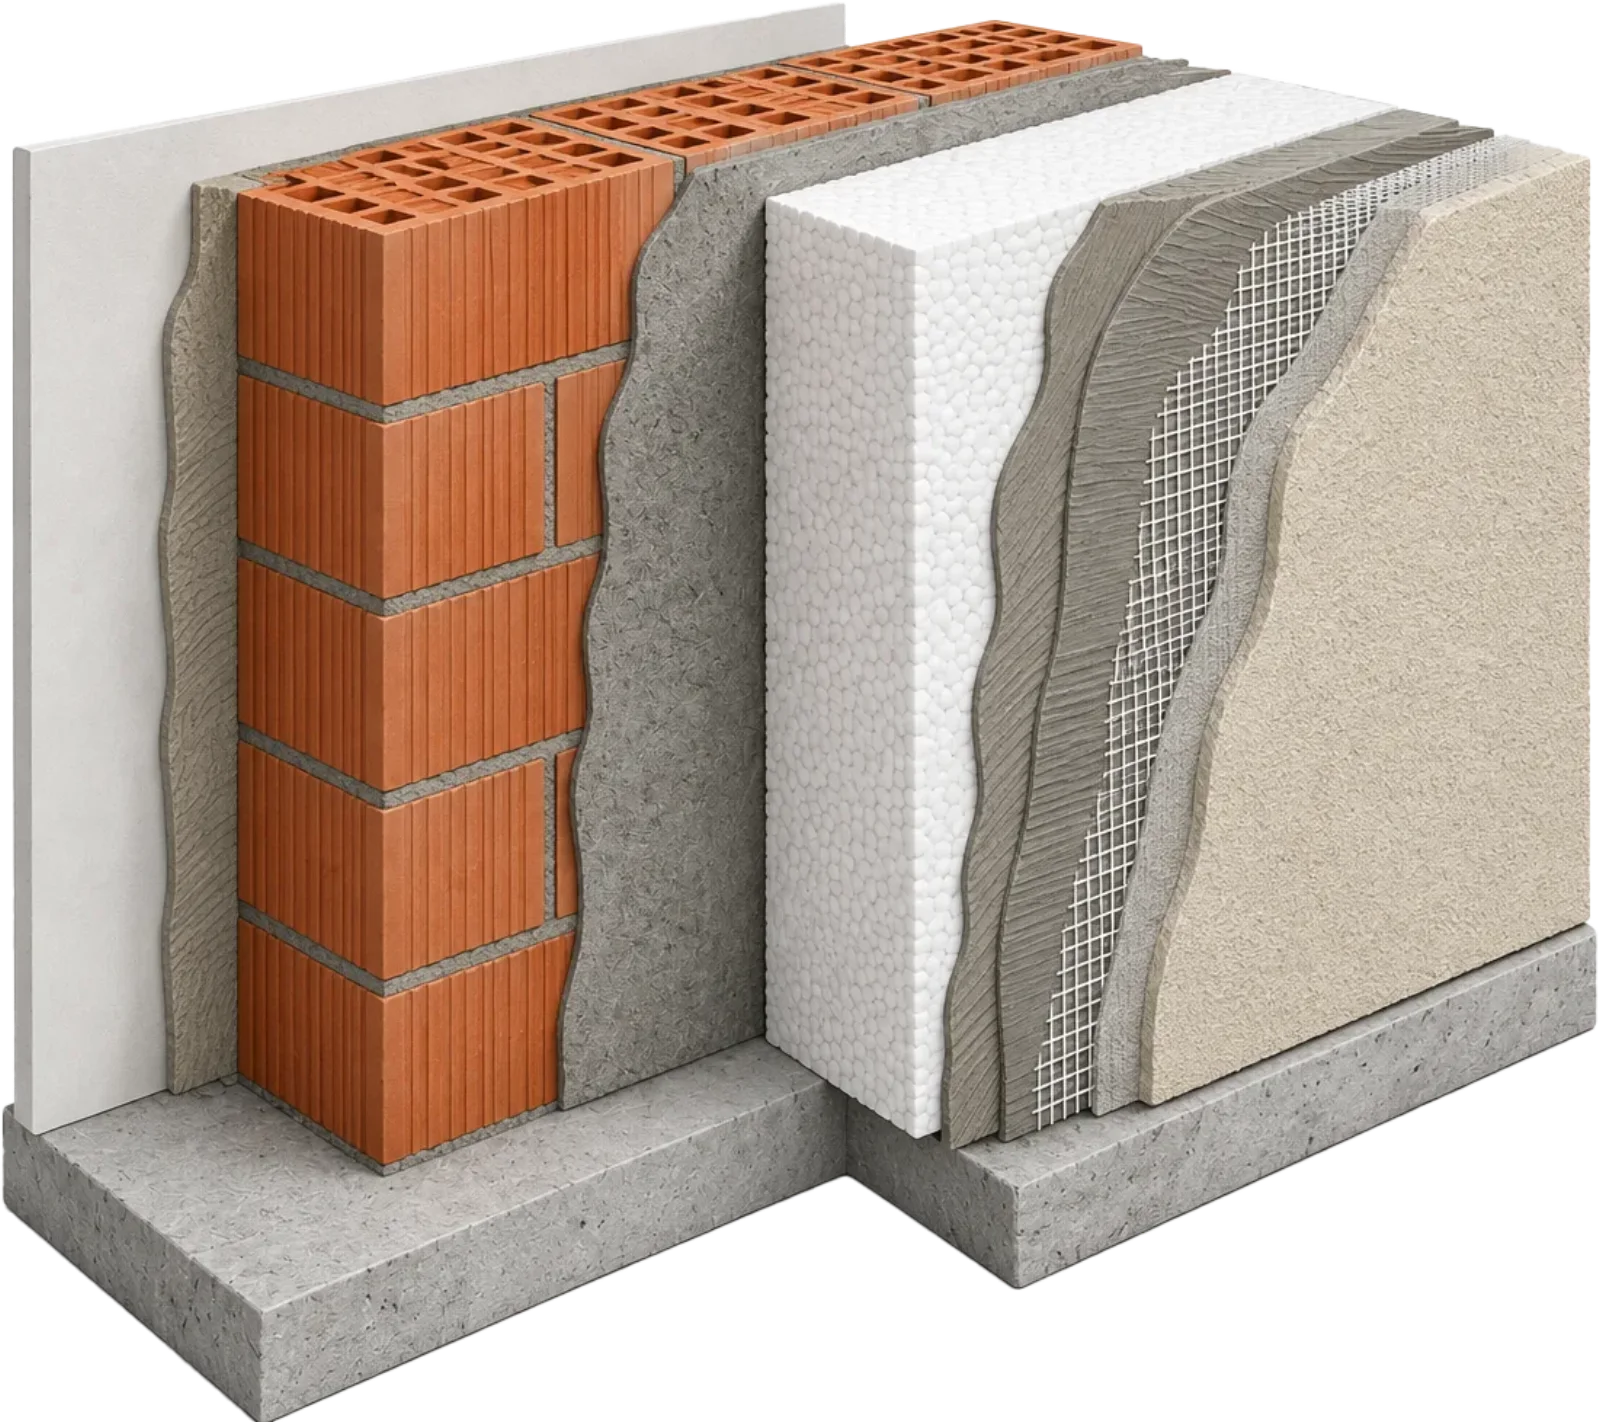
Every wall, roof and floor in a building loses heat — the same way a hot cup of coffee slowly goes cold. The only question is how fast it happens. Engineers have a name for that speed: the U-value. It's one number that quietly decides how much you'll pay to heat a building, every winter, for decades.
Get it wrong when you design the building, and there's no cheap fix afterwards — you can't just open up a finished wall and slide in more insulation. So it's worth understanding, in plain terms, what this number actually means.
What is a U-value, really?
Think of a wall like a blanket. A thick, fluffy blanket keeps heat in well. A thin bedsheet doesn't. The U-value is just a way of measuring "how good a blanket is this wall" — except with an exact number instead of a guess.
Officially: U-value is how much heat escapes through one square metre of wall, roof or floor, for every degree of temperature difference between inside and outside. The unit looks technical (W/(m²·K)) but the idea is simple: the lower the number, the better the wall keeps heat in. A U-value of 0.2 is a well-insulated wall. A U-value of 1.5 is a poorly insulated one — roughly 7 times leakier.
To calculate it, engineers add up the insulating power of every layer in the wall (bricks, insulation board, plaster, and so on), following a standard method called EN ISO 6946. You don't need to memorise that name — just know it's the recognised European rulebook for doing this calculation consistently, so a U-value from one engineer means the same thing as a U-value from another.
Each layer's contribution depends on two things: how thick it is, and how good an insulator its material is (called its "lambda" or λ value — a lower λ means a better insulator, like mineral wool or foam board). Thicker, better-insulating layers add more resistance to heat flow, which pulls the U-value down — which is what you want.
A real example, worked out
Let's make this concrete. Take a wall built from 80 mm of foam insulation board on the inside, faced with 250 mm of solid brick on the outside. Here's exactly where its insulating power comes from, layer by layer:
Look closely at those numbers: the 250 mm of brick — most of the wall's actual thickness — provides only about 11% of the insulation. The 80 mm foam board, less than a quarter as thick, does 82% of the job by itself. This trips people up constantly: a thicker wall is not automatically a warmer wall. What matters is what it's made of, not how deep it is. A cross-section of the same wall makes the same point visually — the thin insulation layer on the left is doing almost everything; the thick brick on the right is nearly along for the ride:
A good U-value isn't the only thing that matters
Here's a surprise: a wall can score very well on U-value and still cause problems. The issue is moisture. Warm air inside a building always carries some water vapour — you can't see it, but it's there. That vapour constantly tries to drift outward, through the wall, toward the drier outside air.
As it travels through the wall, the vapour cools down. If it cools past a certain point before it escapes — its "dew point" — it turns back into liquid water, right there inside the wall, hidden from view. Over years, that trapped moisture can rot timber, rust fixings, or grow mould inside the structure, long before anyone notices a problem on the surface.
Engineers check for this with something called the Glaser method — in plain terms, it's a chart that tracks how humid the air is at every point through the wall, from inside to outside. If that line crosses above 100% humidity anywhere inside the wall, water is condensing there:
This is why the order of layers matters just as much as how much insulation you use. Put the wrong material on the wrong side, in the wrong climate, and you can build a wall with an excellent U-value that quietly grows mould inside its own cavity for years.
Turning the number into real money
On its own, "U-value = 0.351" doesn't mean much to anyone outside engineering. It only becomes meaningful once you attach it to a real wall, a real size, and a real winter. Here's that same example wall, now translated into numbers anyone can understand:
- 1,054 watts — that's how much heat escapes through 100 m² of this wall right now, on a cold winter day (indoor 20°C, outdoor -10°C). For comparison, that's like leaving ten hairdryers running non-stop, all winter, just to replace the heat leaking out of this one wall.
- 2,950 kWh per year — the total heating energy needed to make up for that loss over a full heating season, in a climate like Warsaw's.
- 3,278 kWh per year — what that actually costs in energy drawn from the grid, once you account for a heating system that isn't 100% efficient (90% efficient, in this case).
- about €492 per year — the actual bill, at a typical energy price, for this one wall alone.
Now the important part: in this example, doubling the insulation thickness (80 mm → 160 mm) reduces the transmission heat loss through this wall by close to 45% — the yearly cost drops from about €492 to roughly €270. Remove the insulation entirely, and the picture is far worse than a simple doubling: because that foam board was doing 82% of the wall's insulating work to begin with, taking it away pushes the U-value — and the heating cost — up to nearly six times the original, to roughly €2,850 a year. Multiply that across every wall, roof and floor of a real building — and across the 20-30 years a building typically stands — and the gap between "okay" insulation and "good" insulation adds up to real, serious money.
A few things worth knowing
- This calculation doesn't catch "weak points." A U-value assumes heat flows evenly through a flat wall. In reality, corners, window frames, balcony slabs and metal fixings all leak extra heat at that one spot — like a small hole in an otherwise good blanket. These need a separate check.
- Swapping the order of layers can cause condensation, even with identical materials. The same bricks and insulation, stacked in a different order, can pass or fail the moisture check above.
- An empty air gap isn't "free" insulation. A sealed pocket of still air does insulate a little. But if air can flow through it (even slowly), it carries heat away almost as fast as having no gap at all.
- Manufacturer numbers beat generic textbook numbers. The "typical" insulation value for a material is a reasonable starting guess — but the actual product you're buying should have its own tested figure on the datasheet, and that number should always win.
None of this makes the U-value calculation less useful. It just means it's the first thing to check on a wall — not the only thing.
Frequently asked questions
What is a good U-value for a wall?
A good U-value depends on the building type, climate and applicable building regulations. In general, the lower the U-value, the better the thermal insulation. Modern well-insulated external walls often have U-values around 0.15-0.25 W/(m²·K), but the required value should always be checked against local regulations.
How do you calculate the U-value of a wall?
The thermal resistance of each layer is calculated from its thickness and thermal conductivity: R = d / λ. The resistances of all layers, together with the internal and external surface resistances, are then added. The U-value is the inverse of the total resistance: U = 1 / Rtotal.
Does a lower U-value mean better insulation?
Yes. A lower U-value means less heat passes through the building element for the same area and temperature difference. For example, a wall with U = 0.20 W/(m²·K) loses approximately half as much heat as a wall with U = 0.40 W/(m²·K), assuming the same area and temperatures.
How do I calculate heat loss from a wall?
Heat loss through a wall can be calculated using Q = U × A × ΔT, where U is the thermal transmittance in W/(m²·K), A is the wall area in m² and ΔT is the temperature difference between inside and outside. For example, a 100 m² wall with U = 0.20 and ΔT = 30 K loses approximately 600 W.
Does doubling insulation thickness halve heat loss?
Not exactly, although it can come close when the insulation dominates the total thermal resistance. Other wall layers and internal/external surface resistances remain unchanged, so doubling insulation thickness does not automatically reduce the total U-value by exactly 50%.
Can a wall have a good U-value and still have condensation problems?
Yes. U-value describes heat transfer through the construction but does not by itself determine moisture safety. The position and type of insulation, vapour resistance of individual layers, indoor and outdoor conditions and temperature distribution through the wall can all affect the risk of interstitial condensation — see the Glaser method example above.
What is the difference between U-value and thermal conductivity (λ)?
Thermal conductivity λ describes the ability of a particular material to conduct heat and is expressed in W/(m·K). U-value describes the thermal performance of the entire building element, including all material layers and surface resistances. A low-λ insulation material therefore helps produce a low U-value, but λ and U are not the same thing.
How much can better insulation reduce heating costs?
The saving depends on the original construction, insulation thickness, wall area, climate, heating system efficiency and energy price. Because transmission heat loss is directly proportional to U-value, reducing a wall's U-value by 50% approximately halves the transmission heat loss through that wall under the same conditions. The effect on the total building heating bill will be smaller because walls are only one part of the building's overall heat loss.
Check your own wall, roof or floor
CloudAir's U-value calculator does this entire calculation for you — build up any wall, roof or floor from its real layers, and it instantly shows the U-value, the moisture (condensation) check, and the real annual heating cost, exactly like the example above. It's free, needs no account, and every result can be shared as a link, downloaded as a spreadsheet, or turned into a branded PDF report.