

U-value (thermal transmittance) calculator
Build up a wall, roof or floor from its actual material layers — thickness and thermal conductivity of each — and get the U-value, with a cross-section drawing and a resistance breakdown. Check it for interstitial condensation risk (Glaser method), and estimate the real heat loss in watts and the annual running cost for an actual area. Add as many layers as the real construction needs.
How to use this calculator
- Pick the element type — wall, roof, floor or internal partition.
- Add each material layer with its thickness, in order from interior to exterior — or apply a common assembly preset.
- Read the U-value, cross-section and resistance breakdown.
- Optional: fill in the indoor/outdoor temperature and humidity fields to check interstitial condensation risk.
- Optional: enter the real area of this wall/roof/floor under "Heat loss through an area" to get the heat loss in watts, plus an annual heat loss and running-cost estimate — search a reference location to fill in a starting heating-degree-days figure.
What this calculates
The U-value (thermal transmittance) of a building element is the reciprocal of its total thermal resistance — how easily heat passes through it. Each material layer adds a resistance of its own thickness divided by its conductivity, and the two surfaces (inside and outside air films) add a little more:
R_layer = thickness / λ              [m²K/W], per material layer
R_total = R_si + Σ R_layer + R_se
U       = 1 / R_total                  [W/(m²·K)]
This is exact once each layer's conductivity (λ) is known — there is no approximation in the R = thickness/λ relationship itself. Rsi and Rse (the internal and external surface resistances) come from EN ISO 6946 and depend on which way heat actually flows through the element — horizontally through a wall, upward through a roof, or downward through a floor — not just which element it is, since natural convection behaves differently at each orientation.
Reading the cross-section
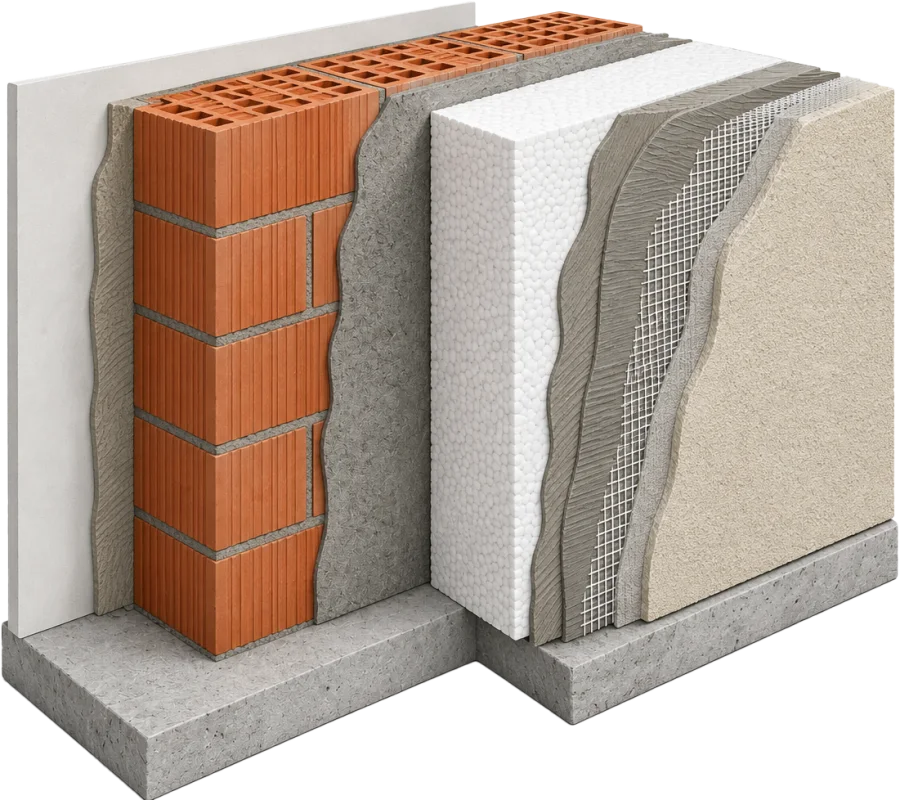
Layers are drawn left (interior) to right (exterior) in the order you enter them, each band's width proportional to its real thickness. The hatch pattern is deliberately not a standard drafting symbol — it's a direct readout of how insulating each layer is: a low conductivity (a genuine insulation product) gets tightly packed hatching, a conductive structural material (concrete, brick, steel) gets sparse hatching, so the layer actually doing the insulating work is visually obvious at a glance.
Interstitial condensation (Glaser)
The same layer construction can also be checked for condensation forming INSIDE the wall — not on its surface, but at a layer interface part-way through — using the classic Glaser method. It compares two profiles across the same construction: how the temperature falls from indoor to outdoor (using each layer's thermal resistance, already computed above), and how the water vapour pressure falls from indoor to outdoor (using each layer's resistance to vapour diffusion instead). Wherever the actual vapour pressure would sit above the saturation pressure that the local temperature allows, the vapour has nowhere left to go but to condense.
S_d = μ × thickness                    [m], per layer -- vapour diffusion resistance
p_actual  = linear in cumulative S_d, indoor → outdoor
p_sat(T)  = saturation pressure at the local temperature
Condensation risk where p_actual > p_sat
The saturation-pressure side reuses this site's own Mollier (h-x) calculator psychrometric engine rather than a separate implementation. A vapour-open insulation like mineral wool (low μ) barely shifts the vapour-pressure line; a vapour-tight sheathing like OSB or foil-faced board (high μ) can dominate it even at a modest thickness — which is exactly the kind of assembly (good thermal insulation, wrapped in the wrong vapour-resistant layer on the wrong side) this check is meant to catch.
Heat loss through an area, and annual running cost
The U-value on its own is a rate per m² — useful for comparing constructions, but not directly "how much heat does this wall actually lose". Multiplying by the real area and the indoor/outdoor temperature difference (the same design temperatures used for the Glaser check above) gives the actual heat loss in watts for that specific wall, roof or floor:
Q      = U × A × (T₂ − Tₛ)          [W], heat loss at design conditions
Q_yr   = U × A × HDD × 24 / 1000        [kWh/yr], degree-day annual heat loss
E_yr   = Q_yr / (η / 100)                 [kWh/yr], annual energy used (heating system efficiency η)
Cost   = E_yr × price
This is the same simplified degree-day method used by this site's heat loss / heating load calculator and heat pump sizing calculator: it assumes a constant indoor/outdoor temperature difference and a fixed heating-degree-days base temperature (~18°C) rather than an hour-by-hour weather simulation — a genuinely useful order-of-magnitude figure, not a substitute for a proper annual energy simulation. The "Reference location" search fills in a starting heating-degree-days value for ~100 world cities (the same shared table used by the heating load calculator, so the same city gives the same figure on both tools) — always replace it with your own local data when you have it, exactly as the field's own hint says.