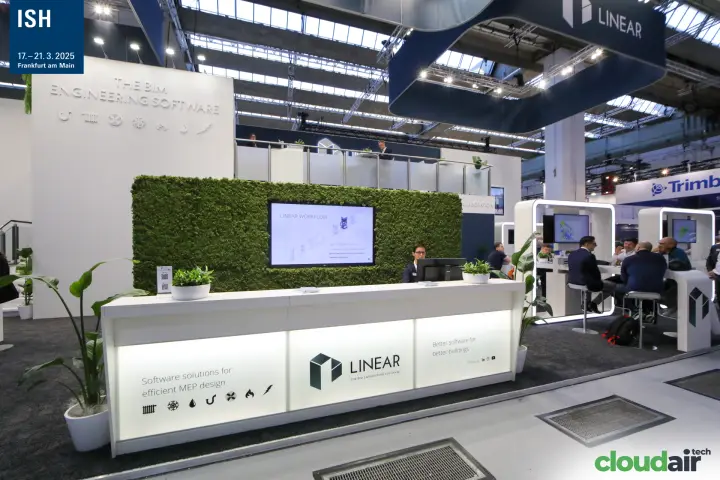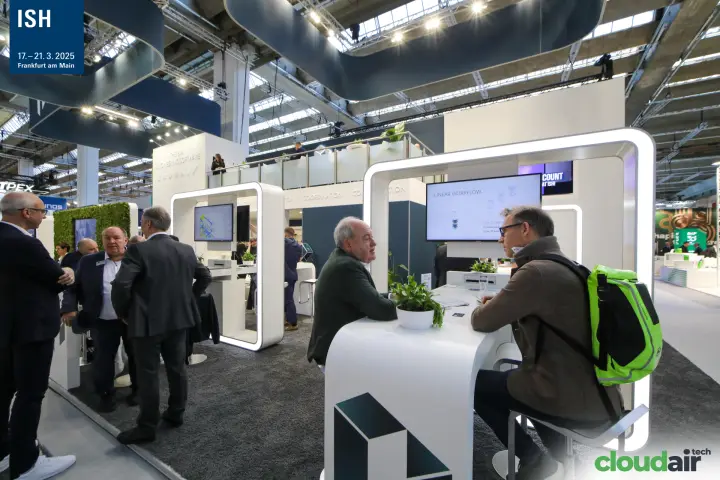

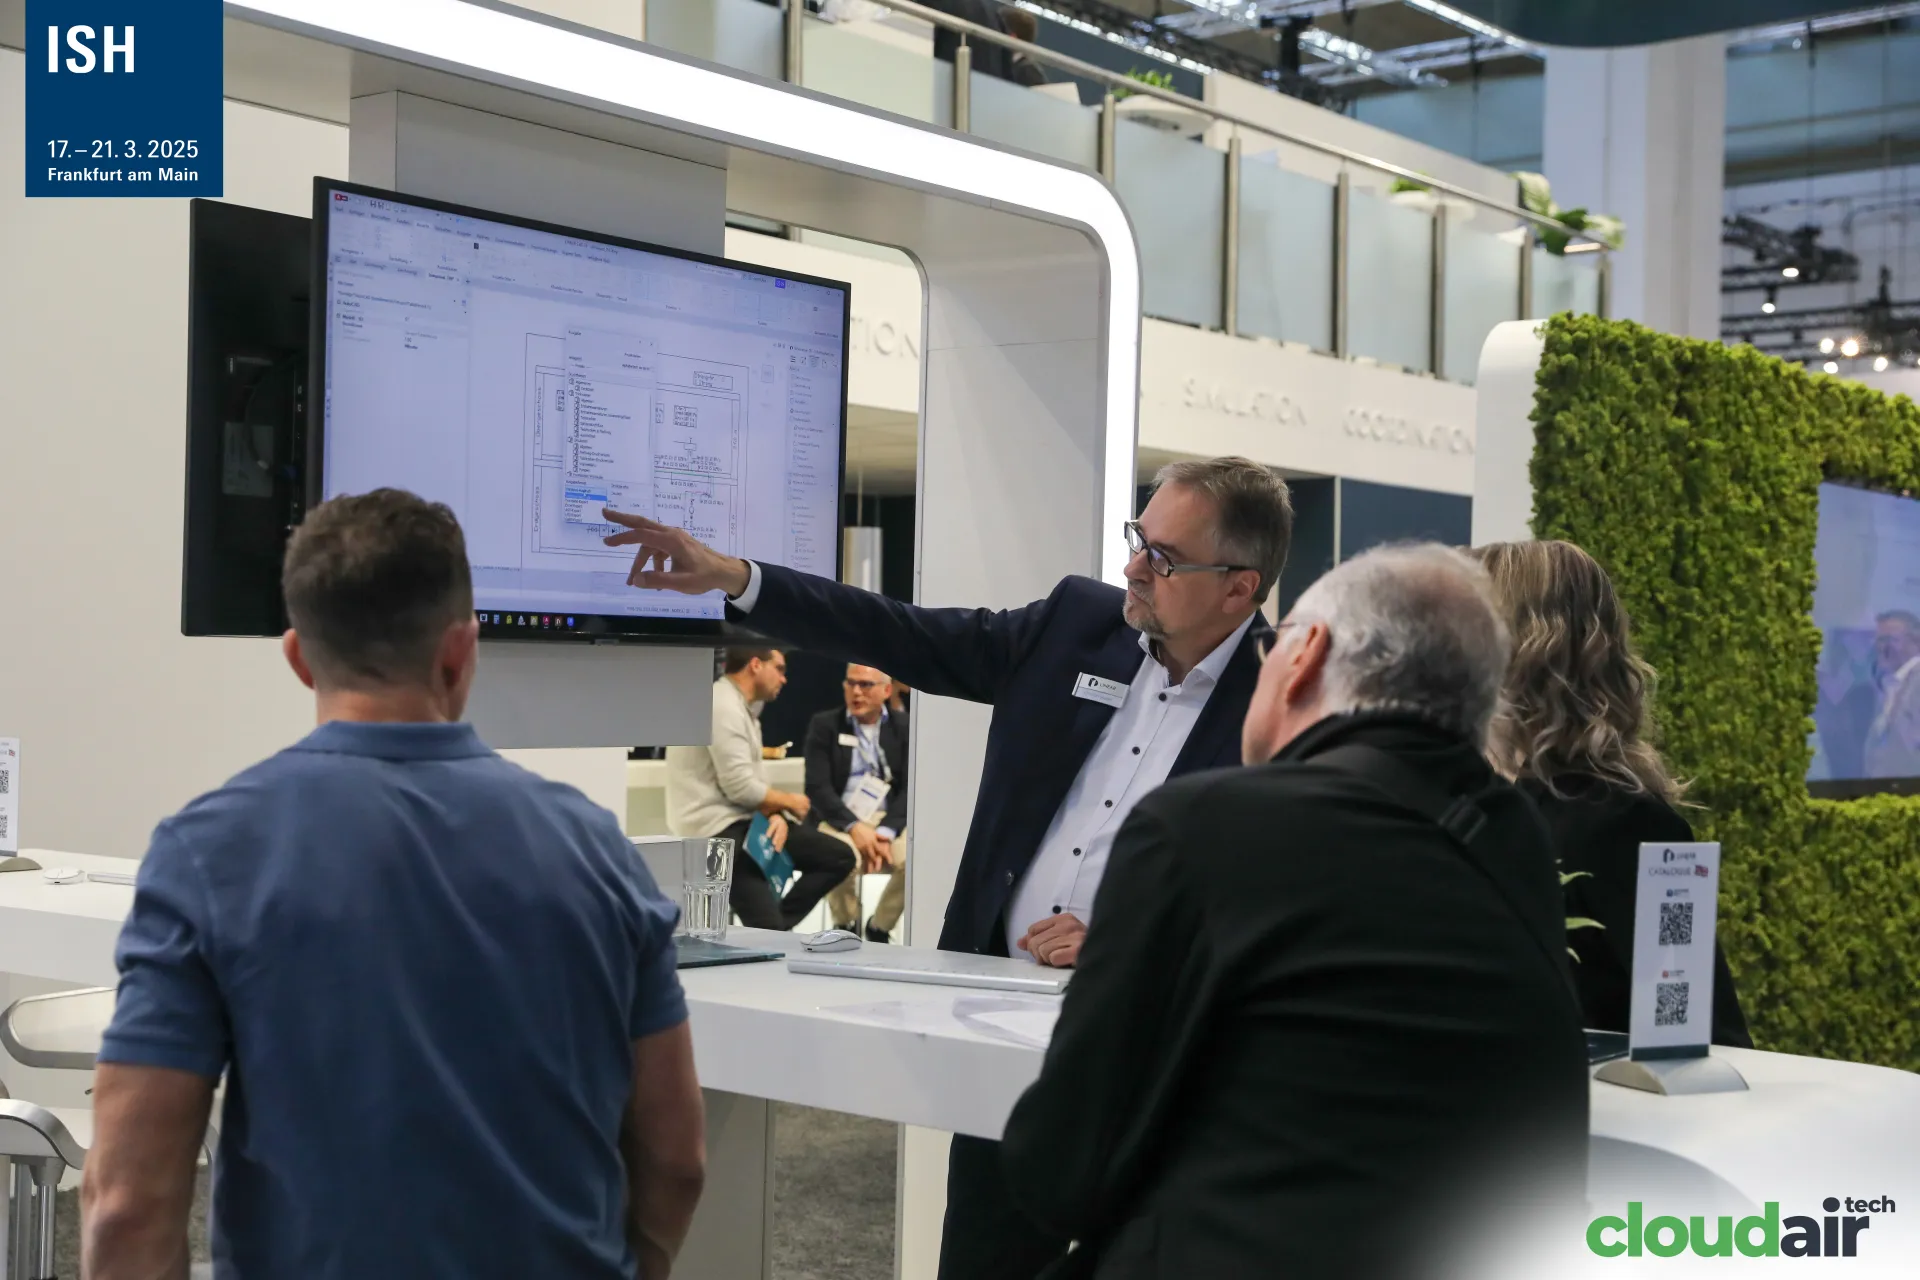
Linear staff explaining a CAD floor plan to visitors
Photo: Mariusz Młynarczyk / CloudAir.tech
At the Linear stand, a staff member points at a building plan in CAD software on a wall-mounted monitor while visitors follow along. White arched counters and a moss wall frame the scene, with "Simulation" and "Coordination" lettering on the upper level.
Trade fair
Companies
Stand
Colors
Shot