

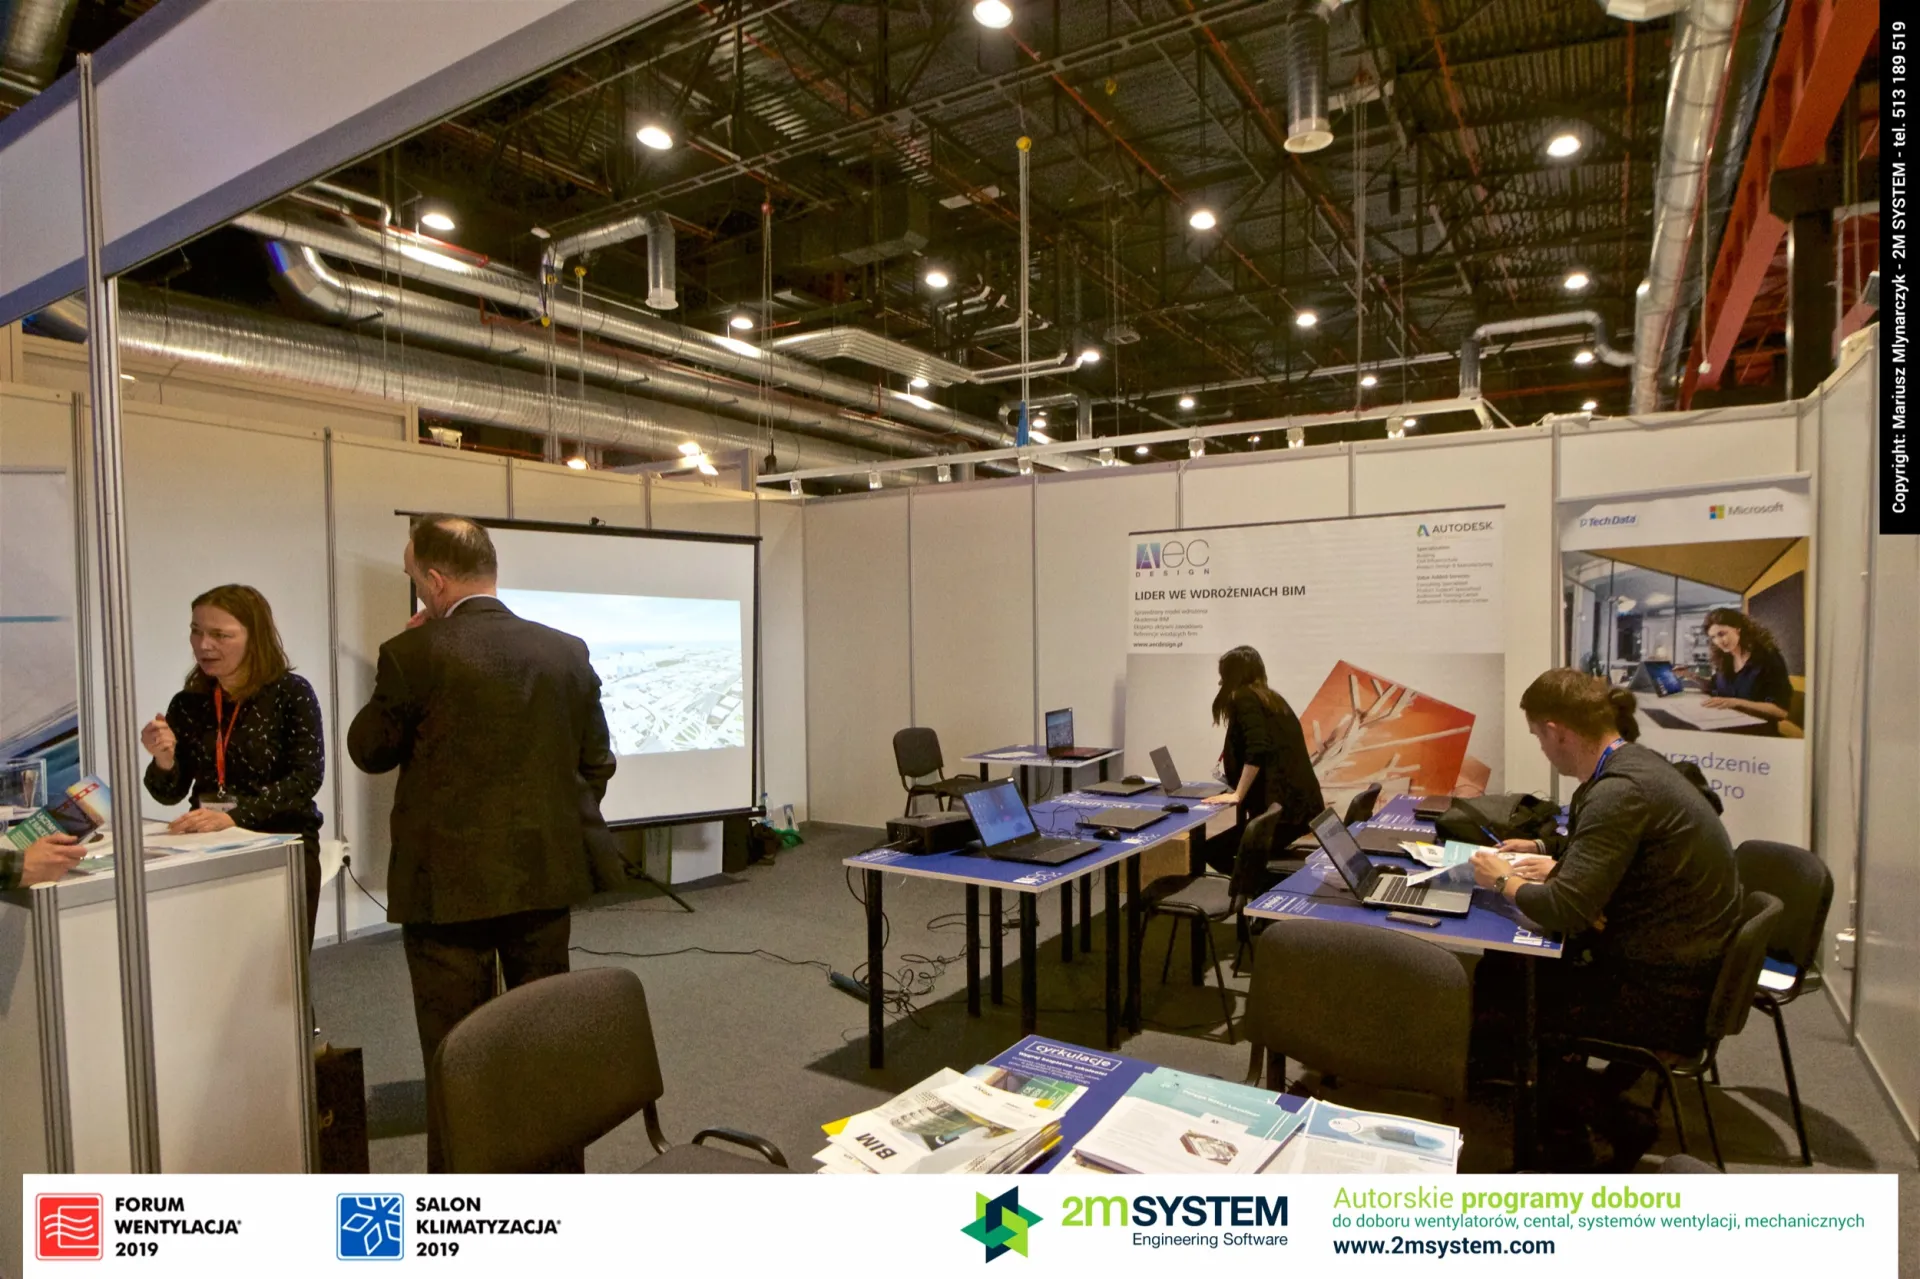
AEC Design BIM workshop area with laptops and projection screen
Photo: Mariusz Młynarczyk / CloudAir.tech
The AEC Design area is set up as a training room with rows of laptops on blue tables, a projection screen showing a 3D model and a roll-up reading "Lider we wdrożeniach BIM" with Autodesk branding. A second banner features Tech Data and Microsoft logos, and visitors work at the stations.