


Differential Pressure System & Project Designer for Fläkt Group
A project design tool for differential pressure systems — keeping staircases and escape routes smoke-free during a fire, floor by floor, in multi-story buildings.

About this program
Fläkt Group needed a tool far beyond fan selection — a system for keeping staircases and escape routes free of smoke during a fire, by maintaining precise pressure differentials across every floor of a multi-story building. We built PressAir, a dedicated project design tool running on the same platform that powers fan selection elsewhere in our portfolio.
Engineers lay out the building floor by floor, define pressurization zones and door leakage, and the system calculates the exact fan needed per zone — with a full PDF selection card and system schematic generated automatically.
A closer look
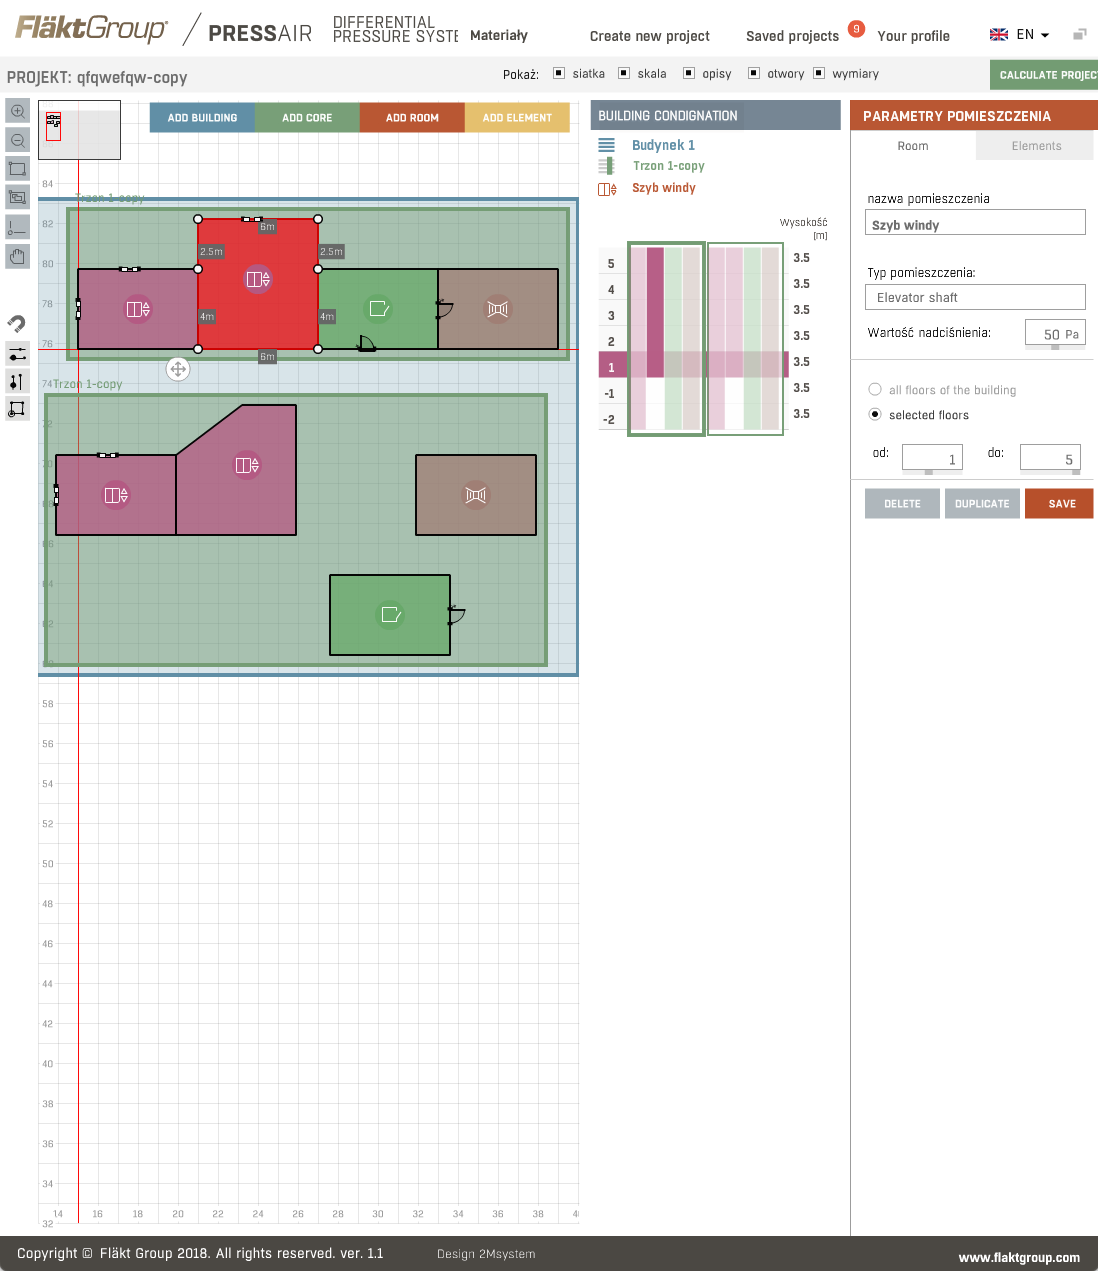
Project designer — floor plan layout
Engineers lay out buildings, floors, rooms and pressurization zones directly on a floor plan, before any calculation runs.
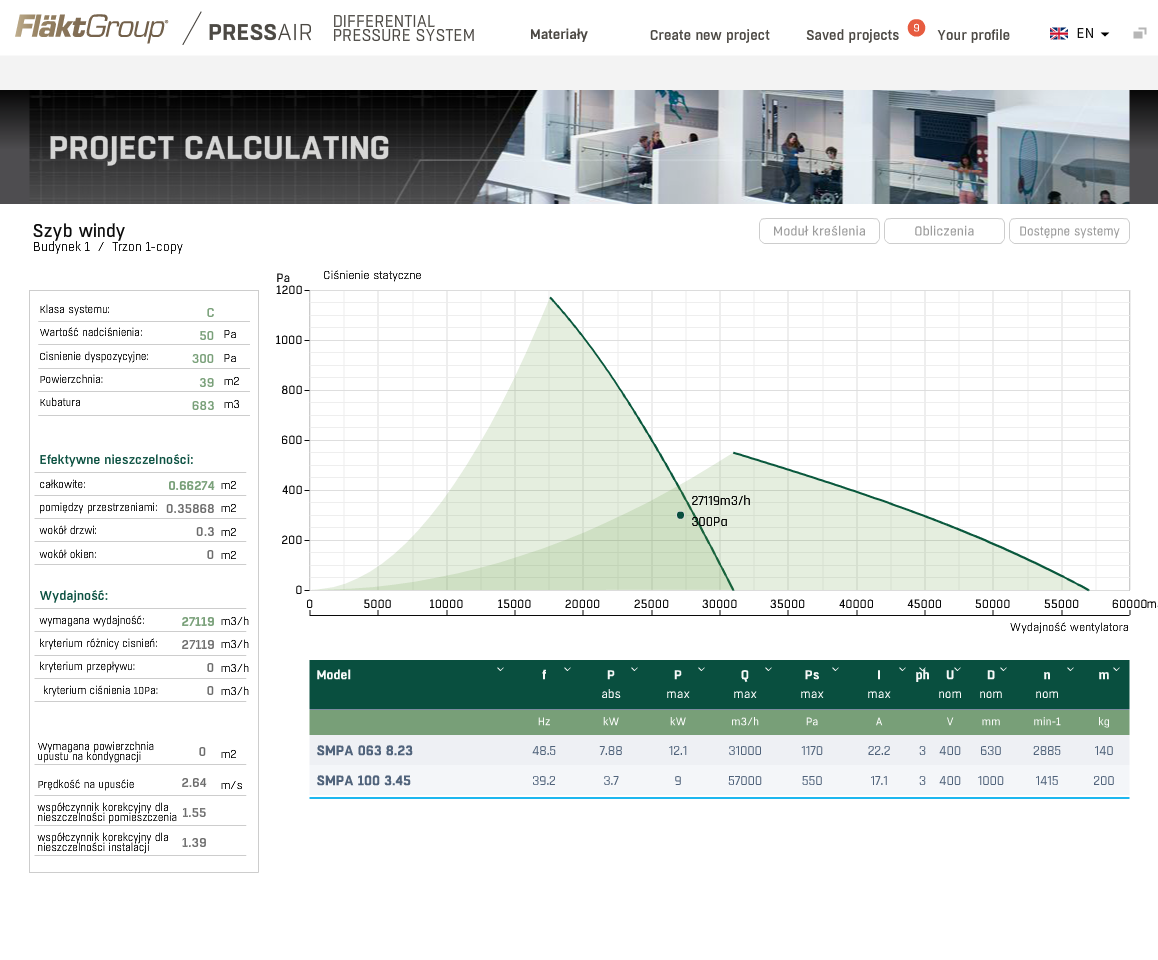
Automatic fan selection per zone
Every zone's leakage, required airflow and pressure are calculated automatically, with the right fan chosen straight from the system chart.
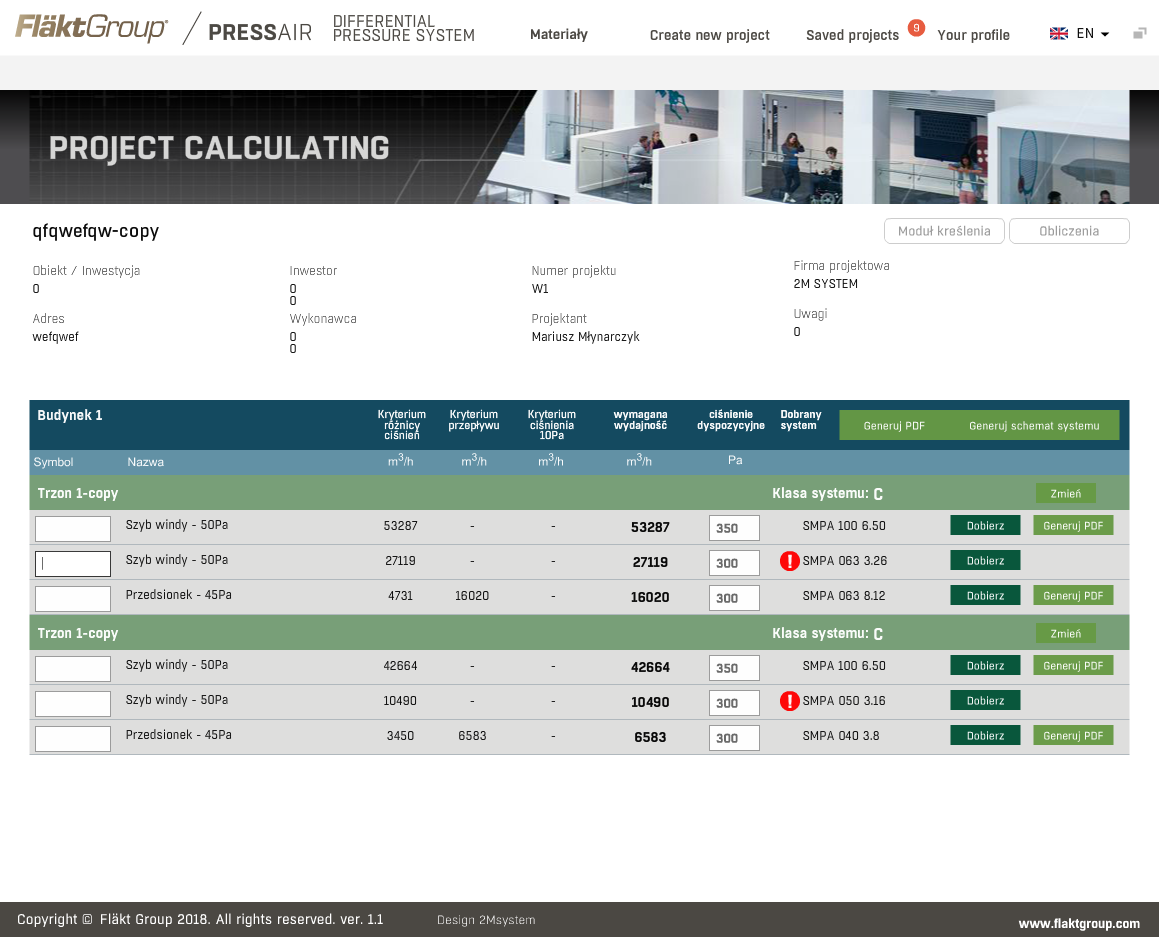
Full project summary
Every building, zone and selected system in one table, with PDF datasheets and wiring schematics generated per system.
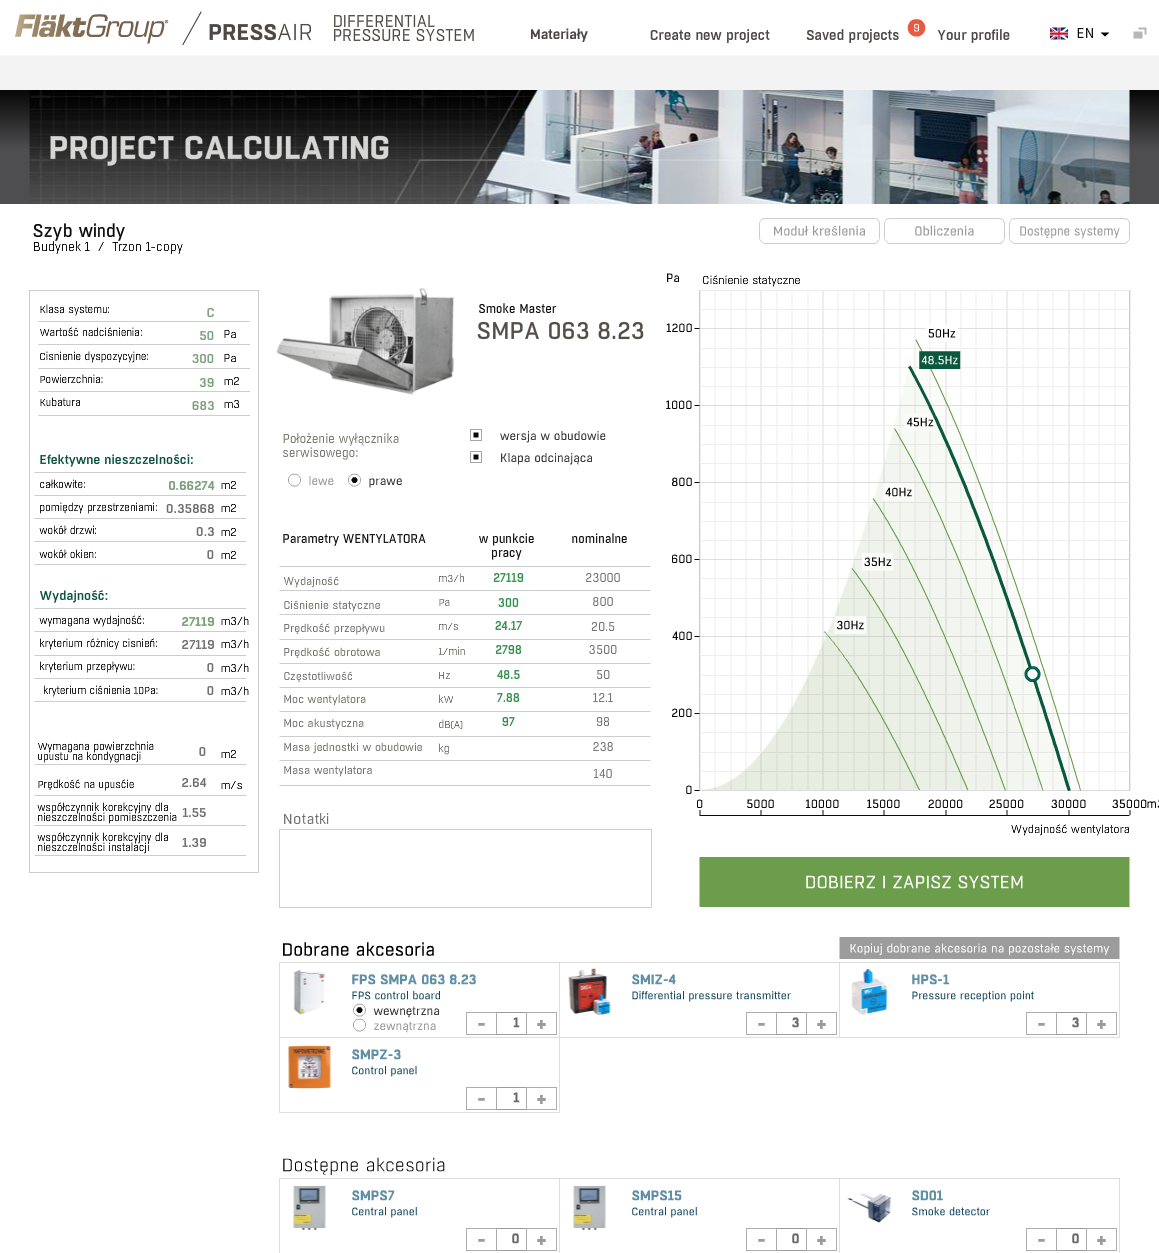
Individual system detail
Full performance chart, accessories and technical parameters for the selected pressurization unit, at both the design and nominal point.
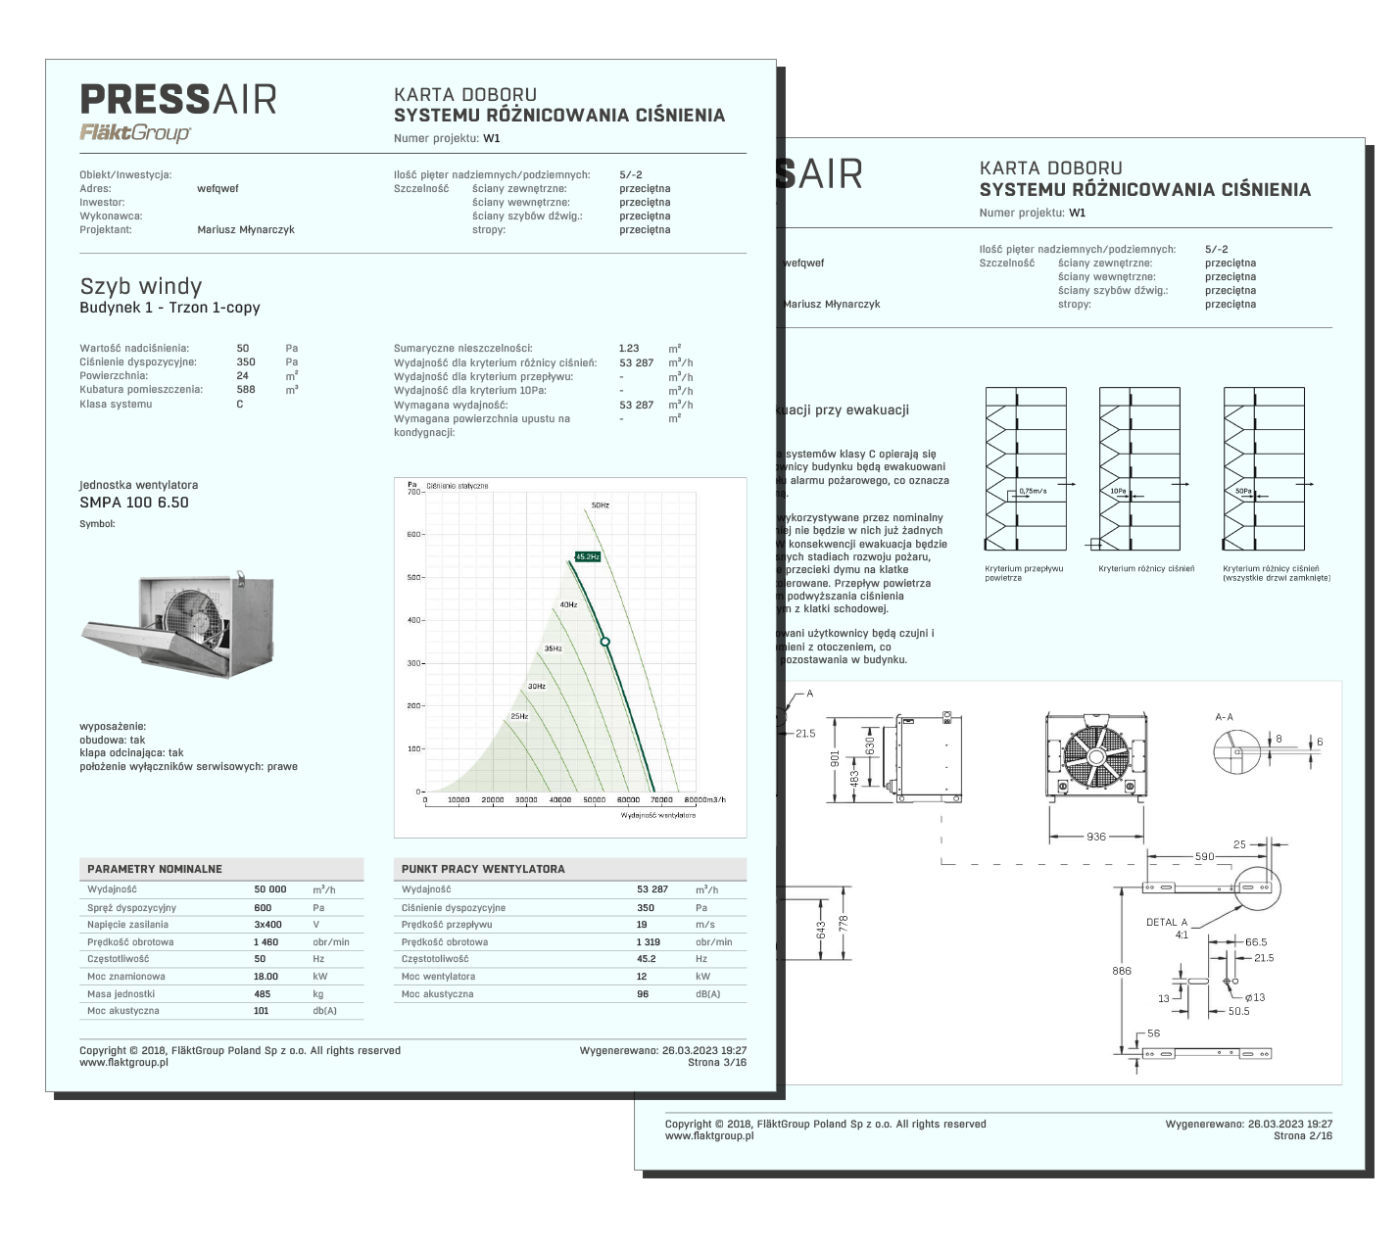
Generated selection card
A complete PDF datasheet — nominal data, performance curve and dimensional drawing — ready to hand to a contractor.
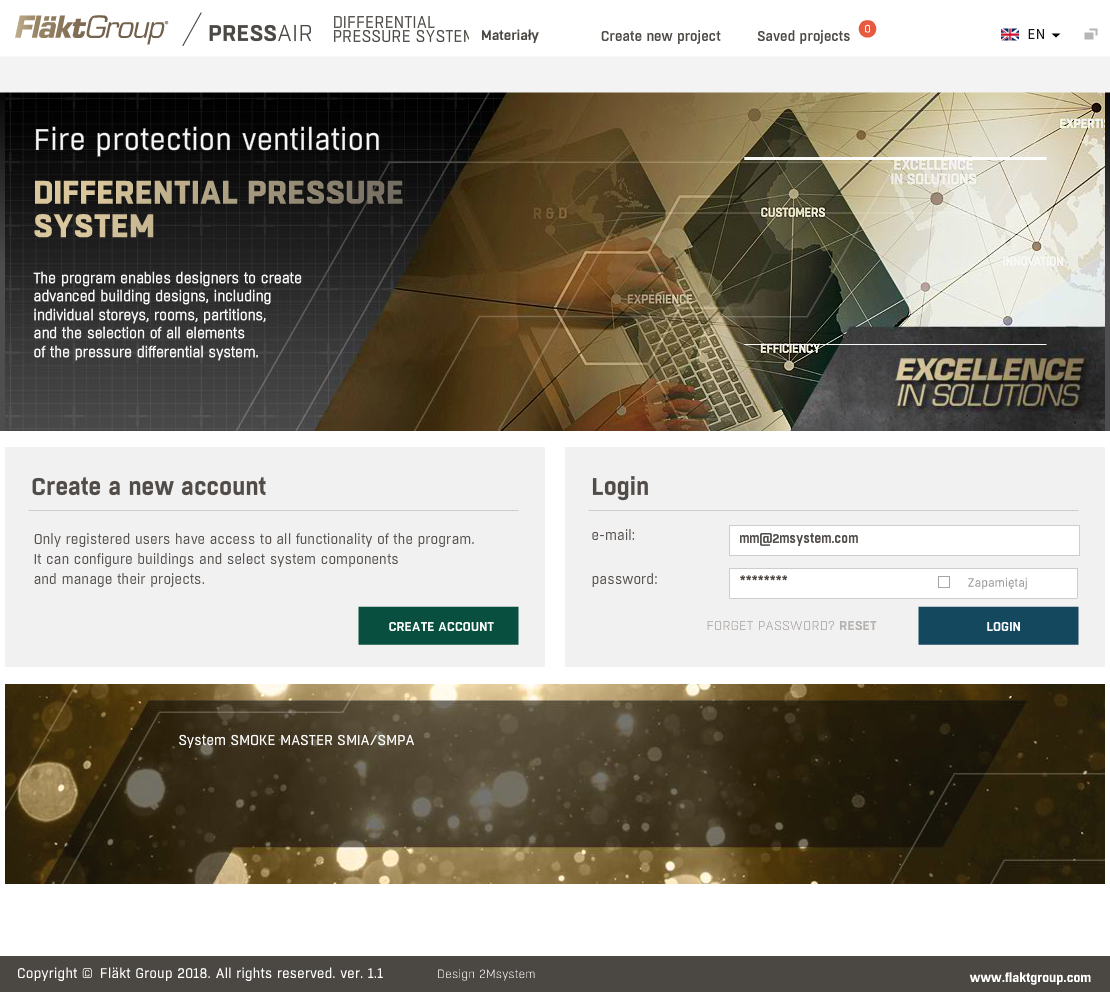
Fire protection ventilation, from login
A dedicated program for differential pressure systems — protecting stairwells and escape routes during a fire, from the very first screen.

Mariusz is a genius software developer with unique skill of understanding the industrial process he is working on. He was able to suggest solutions for our project, we didn't even think about and it was absolutely what we needed.